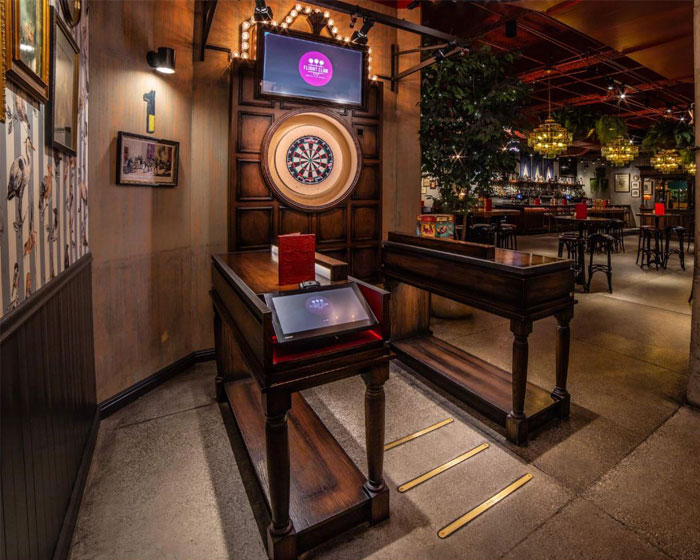
Multiple Locations Schnackel Engineers provided MEP/FP engineering services for multiple Flight Club tenant improvement projects, averaging approximately 6,934 square feet across locations in Charlotte, Cincinnati, Dallas, Minneapolis, and Seattle. Flight Club combines technology-enhanced Social Darts® with full-service bars, dining areas, commercial kitchens, and event spaces designed for group entertainment and private gatherings.
Schnackel Engineers has completed over 50 projects on various Army and Air Force bases with AAFES and Quorum Architects. These projects ranged from Burger King, Dunking Donuts, and Starbucks, to complete remodels of the main Exchange retail space. Our scope on these projects included complete mechanical, electrical, and plumbing designs, field observations, on site coordination… Read More

Since 2014, Schnackel Engineers has provided MEP and fire protection engineering for more than 200 Shake Shack locations across the United States. Our work supports both new construction and renovation projects as part of the brand’s national rollout program. Our role focuses on enhancing the infrastructure of both newly constructed establishments and those undergoing updates…. Read More
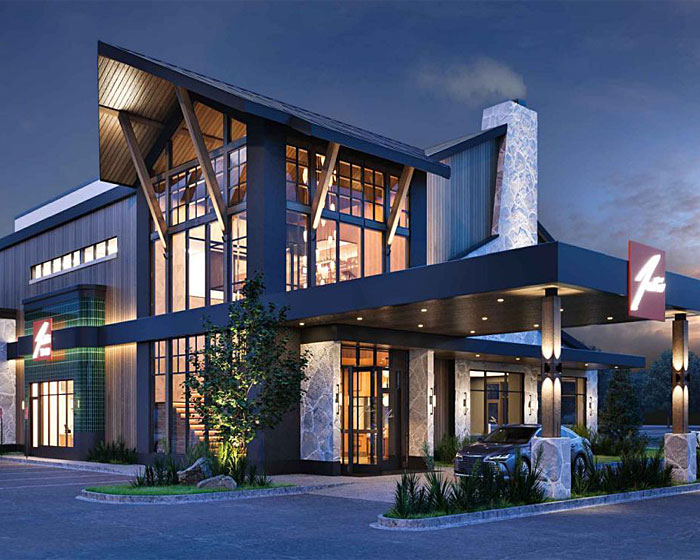
Lone Tree, CO Schnackel Engineers provided MEP design services for Jack’s Modern Steakhouse, a 10,000-square-foot new-construction project in Lone Tree, Colorado. The two-story restaurant features a main dining area, expanded commercial kitchen, bar and lounge, private dining and event spaces, and an outdoor patio. Jack’s officially opened on January 15, 2026.

West Hollywood, CA Schnackel Engineers provided full mechanical, electrical and plumbing design services for the new Kings 838 Apartments located in one of West Hollywood’s fastest developing neighborhoods. Lighting design services was provided via our subsidiary, Light Plan Design. The design focused on sustainability and energy efficiency. The new construction project consists of 25 high-end… Read More

Bellevue, WA Schnackel Engineers provided MEP design services on the project utilizing the full power of our Artificial Intelligence software, AI for MEP™. Each car manufacturer had very unique requirements that required a great deal of detailed coordination throughout each showroom to achieve the diverse aesthetics required by the brands. Our AI technology’s insertion tools… Read More
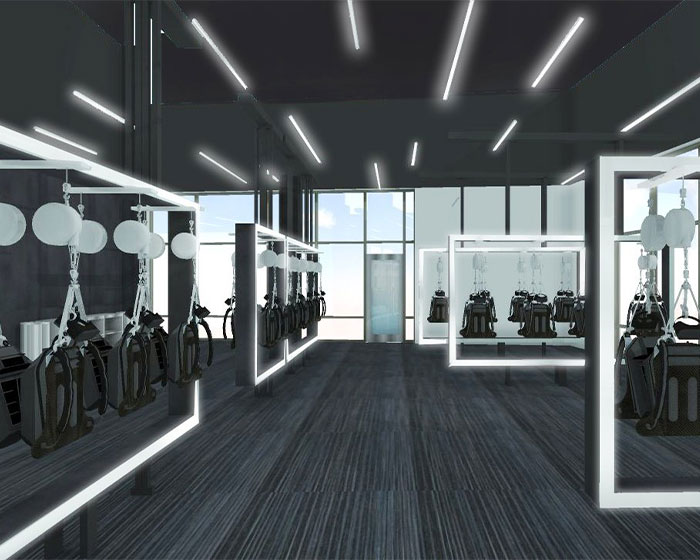
Multiple Locations Schnackel Engineers partnered with Ideation Studio to provide MEP/IT design for three Nomadic VR locations in Orlando, Burbank, and Las Vegas, ranging from 5,168 to 9,421 square feet and averaging approximately 6,642 square feet. Nomadic VR offered an immersive gaming experience with modern lobbies, high-tech gear rooms, gaming areas, digital displays, and location-specific… Read More

Summerlim, NV This project was a new 2.7 million plus square foot, mixed-use facility featuring Retail, Hospitality, High-Rise Office, Restaurants, Residential, a Paseo with Common Public Areas, and Structured Parking. Part of a 22,500 acre Master-Planned Community, Schnackel Engineers was involved in all phases of the Downtown Summerlin project, including Mechanical, Electrical, Plumbing, Fire Protection,… Read More

Beaverton, OR The first of many Villa Sport locations on which Schnackel Engineers has been engaged, the Beaverton OR location is one of several around the country. This 88,000 square foot club includes both indoor and outdoor pools sports, courts, a cafe and a full service spa. Schnackel’s experience in restaurants and knowledge of local… Read More

Manhattan Beach, CA Schnackel Engineers has been involved in the design of several Mother’s Market & Kitchen health food stores on the west coast since 2018. Schnackel Engineers provided complete MEP design and energy services for 16,606 square feet of renovated space for Mother’s Market & Kitchen in Manhattan Beach, California, which opened its doors… Read More

Berkeley, CA Schnackel Engineers was selected as the MEP Engineering Consultant for the new Cal Aquatics Center at UC Berkeley, where an additional training/recreational pool was needed to relieve demand on existing pool facilities. The new center includes just over 25,000 square feet buildings that will house locker rooms, storage and a multi-purpose building. The… Read More

Los Angeles, CA This high profile project, designed by ELS Architecture and Urban Design of Berkeley, CA involved the re-design and addition of a new 40,000 square foot aquatics venue and training facility, formerly known as the McDonald’s Aquatics Center on USC’s main campus. The project included a stadium, four training/support buildings and other multi-use… Read More

Planet Fitness is a leading fitness chain known for providing a judgment-free zone, affordable memberships, and state-of-the-art equipment in an inclusive environment. With a growing presence nationwide, Planet Fitness continues to provide high-quality fitness experiences to a diverse membership base. Since 2010, Schnackel Engineers has been the select MEP engineer for over 300 Planet Fitness… Read More

Mountain View, CA The Schnackel team was selected by Callison Architecture as the MEP engineering consultant for this project for Intuit. The scope was a full gut/remodel of a 2-story, 58,000 SF existing building on the Intuit campus in Mountain View, CA. Once again, Schnackel was brought on-board for their aesthetic acumen of the built… Read More

Long Beach, CA It is always an honor to collaborate with our clients on their own personal projects and helping them realize their vision. In 2015, Retail Design Collaborative partnered with us on the remodel of their new headquarters in Long Beach California. The original building was a defunct Nordstrom Rack that was transformed into… Read More