HVAC Upgrades: Why Equipment Replacement Is Not Enough
Replacing aging HVAC equipment often appears to be the most direct solution to frequent repairs, rising energy costs, or persistent comfort complaints. When a rooftop unit, air handler, boiler, or chiller reaches the end of its service life, owners naturally begin looking for a newer and more efficient replacement.
However, equipment represents only one part of an overall HVAC system.
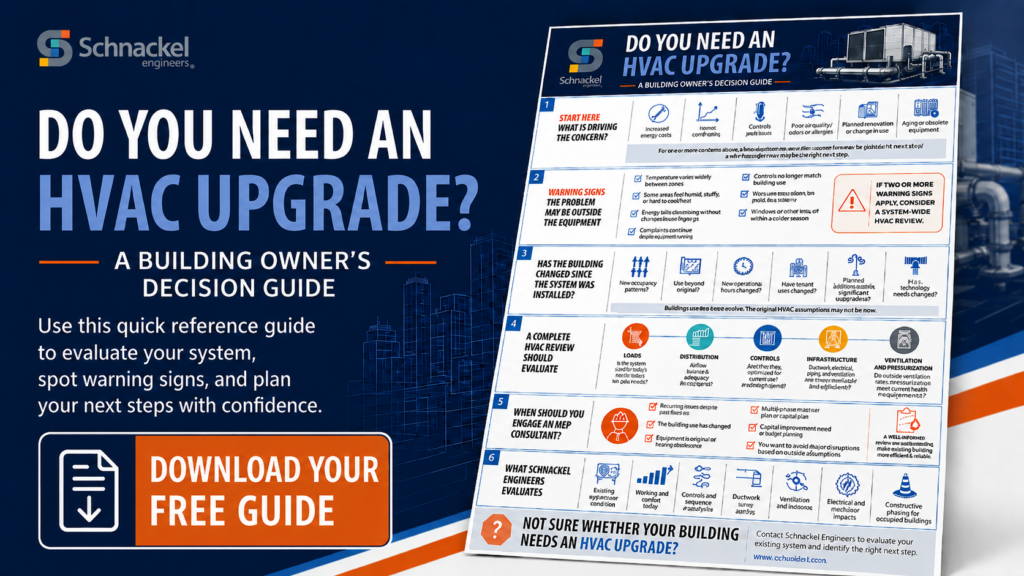
A HVAC upgrade is a coordinated improvement to the equipment, controls, distribution systems, ventilation, and supporting infrastructure that influence building performance. Replacing a unit without assessing those connected systems risks carrying existing problems into the new installation.
Equipment replacement alone is not enough when poor HVAC performance results from inaccurate load assumptions, restrictive ductwork, unbalanced piping, outdated controls, insufficient ventilation, or limited capacity. A complete upgrade evaluates how these systems work together before the design team selects new equipment.
Why Like-for-Like Replacement Falls Short
A like-for-like replacement uses the existing equipment type and capacity as the basis for selecting a new unit. Although this approach might appear faster, it assumes the original equipment was sized correctly and that the building has not changed since the original installation.
In many existing buildings, neither assumption is accurate.
Owners frequently modify space layouts, occupancy levels, operating schedules, lighting, ventilation, and internal equipment loads. Improvements to windows, roofing, insulation, and air sealing also changes the heating and cooling demand. One of the greatest impacts of the switch to LED lighting is a significant reduction in HVAC cooling loads.
Previous renovations create additional uncertainty. Contractors might have rerouted ductwork, altered piping, overridden controls, or connected new spaces to equipment that was never designed to serve them.
As a result, replacing equipment based only on its nameplate capacity risks preserving:
- Over-sizing or under-sizing
- Short cycling
- Poor humidity control
- Uneven temperatures
- Airflow deficiencies
- Excessive energy use
ASHRAE states that load calculations should accurately represent the building and use reasonable inputs without adding compounding safety factors, which can produce an unrealistic and oversized load.
Therefore, current building conditions should guide replacement equipment selection rather than the capacity of the equipment being removed.
Start With the Cause of the HVAC Problem
Before selecting equipment, the project team should define the problem driving the upgrade.
Common reasons for an HVAC upgrade include:
- Frequent equipment failures
- High utility costs
- Uneven temperatures
- Excessive indoor humidity
- Poor indoor air quality
- Insufficient ventilation
- Excessive noise
- Limited temperature control
- Difficulty obtaining parts or refrigerant
- Planned changes in occupancy or building use
- “Stuffiness” in the occupied areas
The visible symptom does not always reveal the underlying cause.
For example, uneven temperatures might result from failing equipment, poor zoning, inaccurate sensors, unbalanced airflow, excessive solar gain, leaking ductwork, or an outdated control sequence, all of which can produce the same complaint.
Similarly, high energy costs do not automatically indicate inefficient equipment. Extended operating schedules, simultaneous heating and cooling, failed dampers, or incorrect setpoints might waste more energy than the equipment itself.
An MEP consultant investigates these conditions before the owner commits to a solution. This process separates equipment failure from broader system deficiencies and supports a more accurate scope, budget, and design strategy.
Reevaluate Loads, Distribution, and Controls
Three areas strongly influence whether replacement equipment will perform as intended: building loads, distribution systems, and controls.
Recalculate Current Heating and Cooling Loads
Existing equipment capacity should not automatically determine replacement capacity.
An updated load calculation reflects the building’s current operation. The analysis should account for:
- Occupancy and operating schedules
- Space functions
- Lighting and plug loads
- Ventilation requirements
- Window and envelope performance
- Solar exposure
- Internal heat-producing equipment
Some building changes reduce demand. LED lighting, improved glazing, added insulation, and air sealing often lower heating and cooling loads.
Other changes increase it. Denser occupancy, added technology, longer operating hours, or a change in space use might require more capacity or a different system arrangement.
Proper sizing supports better temperature control, humidity management, part-load operation, and energy performance. It also helps owners avoid paying for capacity the building does not need.
Assess Air and Water Distribution
New equipment often continues to rely on existing ductwork, piping, pumps, valves, diffusers, and terminal units.
Before reusing those systems, the design team should verify their condition, capacity, and compatibility with the replacement equipment.
For air systems, the review should address duct capacity, static pressure, leakage, insulation, airflow balance, return-air paths, diffuser locations, and outdoor-air distribution.
Hydronic system evaluations should consider pipe condition, available flow, pump performance, valve operation, water quality, insulation, system pressure, and expansion capacity.
A high-efficiency air handler connected to restrictive ductwork will still struggle to deliver the required airflow. Likewise, a new chiller connected to poorly balanced piping will not operate as intended.
In short, equipment will only perform as well as the distribution system it serves.
Review HVAC Controls
Controls often create problems that owners initially attribute to mechanical equipment.
Failed sensors, overridden setpoints, outdated schedules, disconnected actuators, and poorly written sequences can lead to unnecessary heating, cooling, and fan operation. Some buildings even heat and cool the same spaces at the same time.
A controls assessment should examine:
- Occupied and unoccupied schedules
- Temperature and humidity setpoints
- Sensor placement and accuracy
- Economizer operation
- Supply-air temperature reset
- Static-pressure reset
- Alarm management
- Building automation system integration
Trend data can reveal frequent cycling, unstable temperatures, extended operating hours, and equipment running while the building is unoccupied.
For that reason, controls should form part of the HVAC upgrade strategy rather than remain an afterthought.
Check the Supporting Infrastructure
HVAC replacement often affects systems beyond the mechanical scope.
Heat pumps, electric backup heat, larger motors, new pumps, and upgraded controls can increase electrical demand. Therefore, the project team should verify service capacity, panel capacity, feeder sizes, disconnects, overcurrent protection, and utility requirements.
Electrification projects require even closer coordination. Replacing fossil-fuel heating with electric equipment shifts the energy demand to the building’s electrical infrastructure. New transformers, switchgear, panels, feeders, or utility service might become part of the project.
Structural conditions also matter, especially for rooftop equipment. A replacement unit might have different dimensions, weight, curb requirements, vibration characteristics, or wind and seismic loads.
The design team should also confirm:
- Equipment removal and delivery paths
- Roof opening requirements
- Crane and rigging needs
- Maintenance clearances
- Existing framing and dunnage
- Curb compatibility
Reviewing these requirements before procurement reduces field changes, budget increases, and schedule delays.
Review Ventilation and Refrigerant Requirements
Equipment replacement provides an opportunity to confirm whether the building receives and distributes the proper amount of outdoor air.
Changes in occupancy, use, or interior layout might affect ventilation needs. Existing systems can also distribute outdoor air unevenly or lose ventilation performance when fans operate below design airflow.
ASHRAE Standard 62.1 establishes minimum ventilation rates and other requirements for acceptable indoor air quality in nonresidential buildings. Its scope also includes filtration, controls, building operations, and maintenance.
Ventilation decisions influence equipment capacity, humidity control, filtration, duct sizing, building pressure, and energy use. As a result, adding outdoor air without evaluating the full system can create moisture or comfort problems.
Refrigerant selection also requires closer attention during HVAC upgrade planning. The AIM Act authorizes the U.S. Environmental Protection Agency to phase down HFC production and consumption, manage refrigerant use and reuse, and facilitate transitions through sector-based restrictions.
An HVAC replacement assessment should consider:
- Existing refrigerant type
- Replacement equipment availability
- Refrigerant safety classification
- Charge limits
- Leak detection
- Ventilation requirements
- Equipment location
- Future service needs
A refrigerant transition is not always a simple equipment substitution. Depending on the system, it might affect piping, controls, mechanical-room design, safety provisions, and code compliance.
For a broader explanation of these issues, read our guide to commercial HVAC refrigerants.
Plan for Construction and Continued Operations
Many HVAC upgrades take place in occupied buildings. Consequently, maintaining operations becomes part of the engineering strategy.
The project team should identify spaces that require continuous heating, cooling, ventilation, humidity control, or pressure relationships. Critical areas might need temporary equipment, phased shutdowns, after-hours work, temporary connections, or redundant service.
Equipment access also deserves early consideration. Replacement might involve cranes, elevators, roof openings, wall removal, structural modifications, or partial equipment disassembly.
In addition, long equipment lead times can influence sequencing. Early procurement or phased installation might help reduce disruption and avoid unplanned outages.
Addressing these issues during design gives owners a clearer understanding of cost, schedule, and operational impact.
Verify HVAC Performance After Installation
Startup alone does not confirm that an upgraded HVAC system performs as intended.
Commissioning and functional testing should verify equipment operation, controls, safeties, alarms, airflow, water flow, pressure, temperature, and occupied and unoccupied modes. This process also helps confirm that the equipment and controls operate according to the intended sequences under different building conditions.
Operator training and complete documentation support long-term performance. Facility staff need clear control descriptions and a practical understanding of system operation and maintenance.
Without those steps, overrides, incomplete programming, undocumented changes, and inconsistent maintenance can gradually reduce performance.
A System-Wide Approach to HVAC Upgrades
Equipment replacement remains an important part of many HVAC upgrades. Still, it should not serve as the entire strategy.
A system-wide evaluation helps owners determine whether the project should also address:
- Heating and cooling loads
- Controls
- Ductwork and piping
- Ventilation
- Electrical infrastructure
- Structural support
- Equipment access
- Construction phasing
- Commissioning and operator training
This broader approach also improves capital planning. Instead of reacting to the next equipment failure, owners gain a clearer understanding of system priorities, dependencies, costs, and future needs.
The strongest HVAC upgrade is not simply the project with the newest equipment. It is the project in which the equipment, controls, distribution systems, and supporting infrastructure work together to meet the building’s current operating needs.
Planning an HVAC Upgrade?
Schnackel Engineers works with building owners, architects, developers, and facility teams to evaluate existing HVAC systems and develop practical upgrade strategies. Our MEP consultants review equipment, loads, controls, distribution systems, infrastructure, phasing, and long-term operational needs before design decisions are finalized.
Contact Schnackel Engineers to discuss your next HVAC upgrade project.
Frequently Asked Questions About HVAC Upgrades
Is replacing an HVAC unit considered an HVAC upgrade?
Equipment replacement is one part of an HVAC upgrade. A complete upgrade also evaluates the controls, ductwork, piping, ventilation, electrical capacity, building loads, and other systems that influence performance.
What should be evaluated before replacing commercial HVAC equipment?
The assessment should review current heating and cooling loads, equipment condition, airflow or water flow, controls, ventilation, electrical capacity, structural support, refrigerant requirements, equipment access, and construction phasing.
Why involve an MEP consultant in an HVAC replacement?
An MEP consultant evaluates how the equipment interacts with the rest of the building. This process helps identify the cause of performance problems, define the appropriate scope, and reduce the risk of transferring existing deficiencies to the new system. In the end, a properly sized and coordinated upgrade may cost less than a unit replacement and will definitely perform better over time.
Comments