When Is a Fire Pump Required? A Guide to Sizing, Selection, and Planning
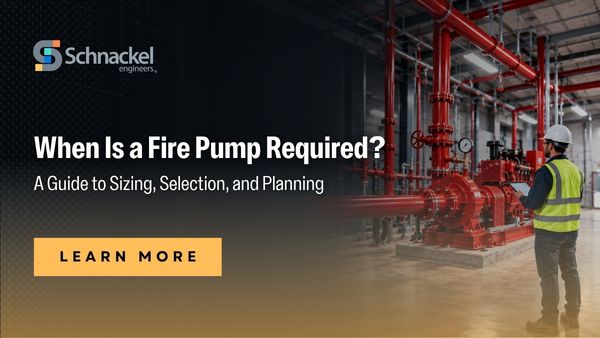
A fire sprinkler system depends on a reliable water supply with enough pressure and flow to meet system demand. In some buildings, the available water supply provides everything the sprinkler and standpipe systems need. In others, a fire pump is necessary to increase pressure and support proper system performance.
The need for a fire pump is not based on building height or square footage alone. Water supply, system demand, elevation, piping losses, and other project conditions all affect the decision. A hydrant flow test and hydraulic calculations provide the information needed to determine whether a fire pump belongs in the design.
Understanding these requirements early helps architects and owners plan for equipment, space, power, access, ventilation, and maintenance before the project reaches later design phases.
When Is a Fire Pump Required?
A fire pump is generally required when the available water supply does not provide enough pressure to satisfy the hydraulic demand of the fire protection system.
The process often starts with a hydrant flow test near the project site. The test provides information about available static pressure, residual pressure, and water flow. An engineer then uses this information in combination with the system’s hydraulic calculations to evaluate the building’s fire sprinkler and standpipe demands.
Several project conditions influence this calculation. Building height is especially important because water loses pressure as it travels vertically. Long piping runs, valves, backflow preventers, and other system components also introduce pressure losses.
Standpipe systems add another factor. If the building requires an automatic standpipe system, its demand must be incorporated into the overall fire protection water supply analysis.
For this reason, there is no single building height or size where a fire pump automatically becomes necessary. Each project requires an evaluation of the available water supply against the calculated system demand.
What Goes Into Fire Pump Sizing?
Once the design team determines a fire pump is required, the next step is establishing the required flow and pressure.
- Available water pressure and flow from the water supply
- Required sprinkler system flow
- Standpipe demand, where applicable
- Building height and elevation changes
- Fire sprinkler pipe sizes and routing
- Pressure losses through piping, valves, and equipment
- Secondary water supply requirements
- Available electrical power or other pump power sources
The goal is to select a pump suited to the system demand without unnecessarily oversizing the equipment.
Building height often has a major influence on discharge pressure. A taller building requires additional pressure to move water from the pump location to the highest required sprinkler or standpipe connection.
System layout matters as well. Longer pipe runs, fittings, valves, and other components increase friction loss. Hydraulic calculations account for these losses and help establish the pressure required from the pump.
NFPA 20 provides requirements for the installation of stationary fire pumps, including centrifugal, vertical shaft turbine, electric-drive, and diesel-drive systems.
Choosing the Right Type of Fire Pump
Pump selection involves more than flow and pressure. Available floor area, water source, maintenance access, power, and project configuration also influence the choice.
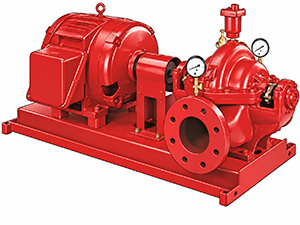
Horizontal Split Case Pump
Horizontal split case pumps serve a wide range of flow and pressure requirements and have a long history of use in fire protection systems. Their configuration provides relatively straightforward access to internal components for maintenance.
The tradeoff is space. Horizontal split case pumps generally require a larger footprint than several other pump configurations.
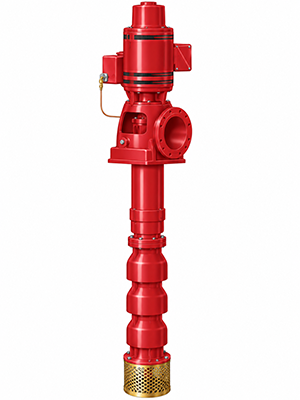
Vertical Turbine Pumps
Vertical turbine pumps serve projects where the water source sits below the pump, including certain tanks and below-grade water supplies. Their configuration makes them an important option where suction conditions prevent the use of a standard centrifugal pump arrangement.
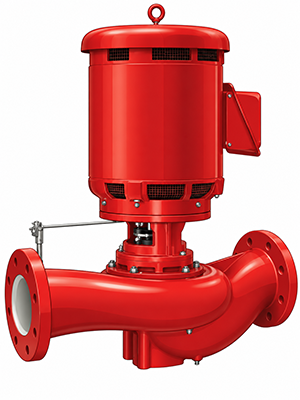
In-Line Pumps
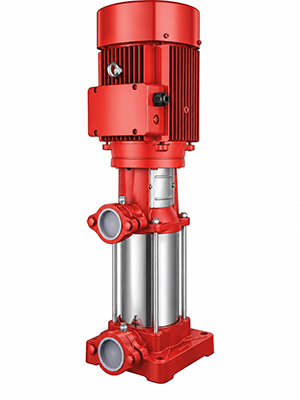
In-line fire pumps require less floor space, which makes them attractive for projects with tight equipment rooms. Their smaller footprint comes with limitations related to capacity and maintenance access.
The motor sits above the pump and must be removed for certain maintenance activities. This requirement needs to be considered when planning overhead clearance.
End Suction Pumps
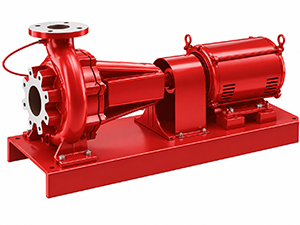
End suction pumps also provide a smaller footprint than many horizontal split case configurations. They often work well where system demand falls within the available capacity range and equipment room space is limited.
Equipment cost, required capacity, maintenance clearances, and room configuration all play a role in determining whether an end suction pump fits the project.
Jockey Pumps
The main fire pump is not the only pump associated with the system.
A jockey pump is a smaller pump used to maintain normal system pressure. Minor pressure changes occur from small leaks, temperature changes, or other normal conditions. The jockey pump restores pressure without starting the main fire pump.
If sprinkler activation causes a significant pressure drop, the main fire pump starts and supplies the required system demand.
Although small compared with the primary fire pump, the jockey pump still needs adequate space, electrical connections, piping, controls, and maintenance access.
Fire Pump Room Planning Should Start Early
One of the most important lessons from fire pump design has little to do with the pump itself. The equipment requires dedicated space, and those spatial needs often affect the architectural layout.
A fire pump room needs enough area for the pump, controller, jockey pump, valves, piping, test connections, and associated equipment. The design also needs adequate installation and maintenance clearances.
Depending on the building and adopted code, fire-resistance-rated separation and protected access also form part of the room design. Access requirements should be coordinated with the local authority having jurisdiction during design.
Lighting and drainage also need attention. Fire pump rooms require appropriate lighting for operation and emergency access, while drainage helps manage water released during maintenance, testing, or equipment operation.
Waiting until late in design to locate this room often creates conflicts with other building systems. Early coordination gives the architectural, structural, electrical, mechanical, plumbing, and fire protection teams more flexibility to develop an efficient layout.
Electric vs. Diesel Fire Pumps
Electric motors and diesel engines represent two common fire pump drive options.
Electric fire pumps generally simplify some room requirements, but the electrical design needs to address the dedicated power supply, controller, and applicable emergency power requirements.
Diesel-driven pumps introduce additional mechanical requirements. The room needs provisions for combustion air, heat removal, exhaust, fuel systems, and temperature control. NFPA 20 includes dedicated requirements for diesel engine drives and their associated controllers.
The drive type should therefore be evaluated alongside electrical infrastructure, emergency power strategy, room location, ventilation, and local code requirements.
Testing and Long-Term Maintenance
Fire pump planning continues beyond installation.
NFPA 20 addresses acceptance testing for new fire pump installations. NFPA 25 establishes inspection, testing, and maintenance requirements for water-based fire protection systems after the building enters service.
Pump performance requires periodic testing to verify flow, pressure, operation, and overall condition. Design teams should therefore think beyond initial equipment clearance. The room and piping arrangement need to support future inspection, testing, repair, and replacement.
Plan for the Fire Pump Early
Determining whether a building requires a fire pump starts with understanding the available water supply and the demands of the fire protection system. From there, sizing, pump selection, power, space, access, ventilation, drainage, and testing all become part of the design.
Early coordination gives the project team more options. It also reduces the risk of discovering later in design a need for additional equipment space, electrical capacity, mechanical ventilation, or changes to the architectural layout.
Schnackel Engineers provides fire protection and life safety design services for projects ranging from tenant improvements to large mixed-use developments. Our teams develop hydraulically calculated fire sprinkler systems and coordinate fire pumps with the building’s architectural and MEP systems.
Planning a project with fire sprinkler or fire pump requirements? Contact Schnackel Engineers to discuss your fire protection design needs.
Comments